Zero carbon design for the local community
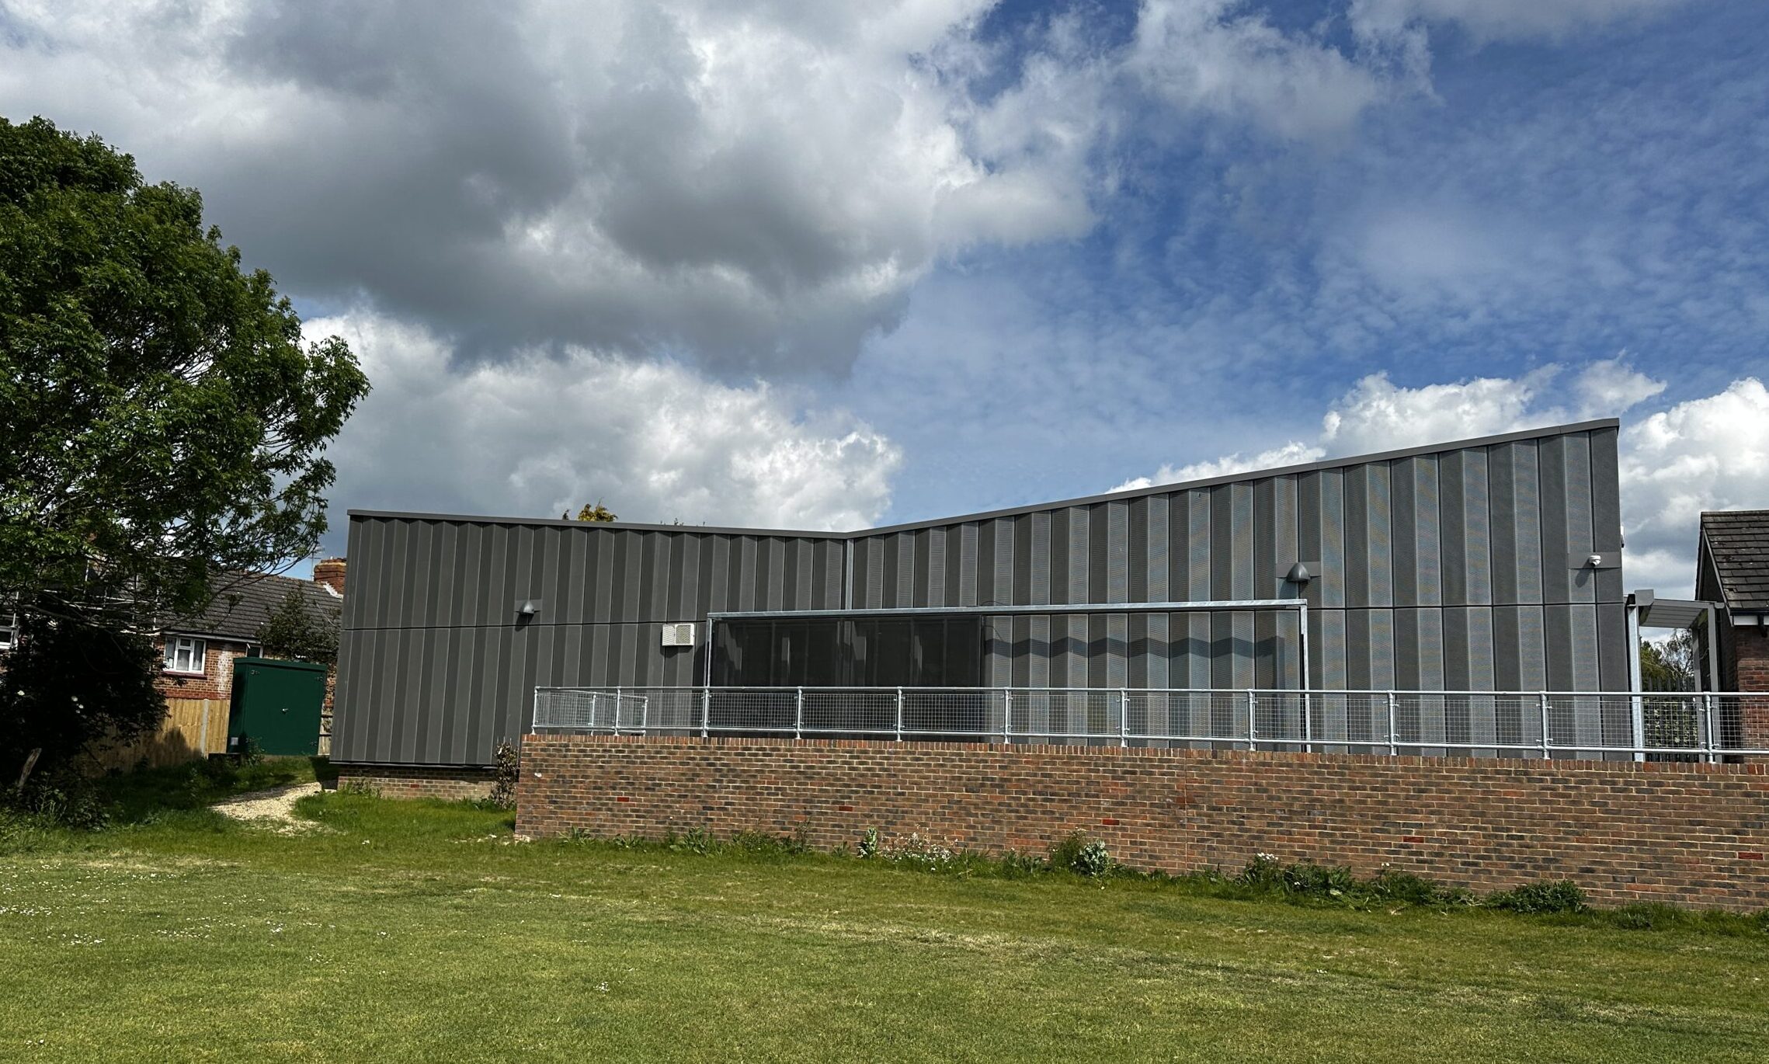
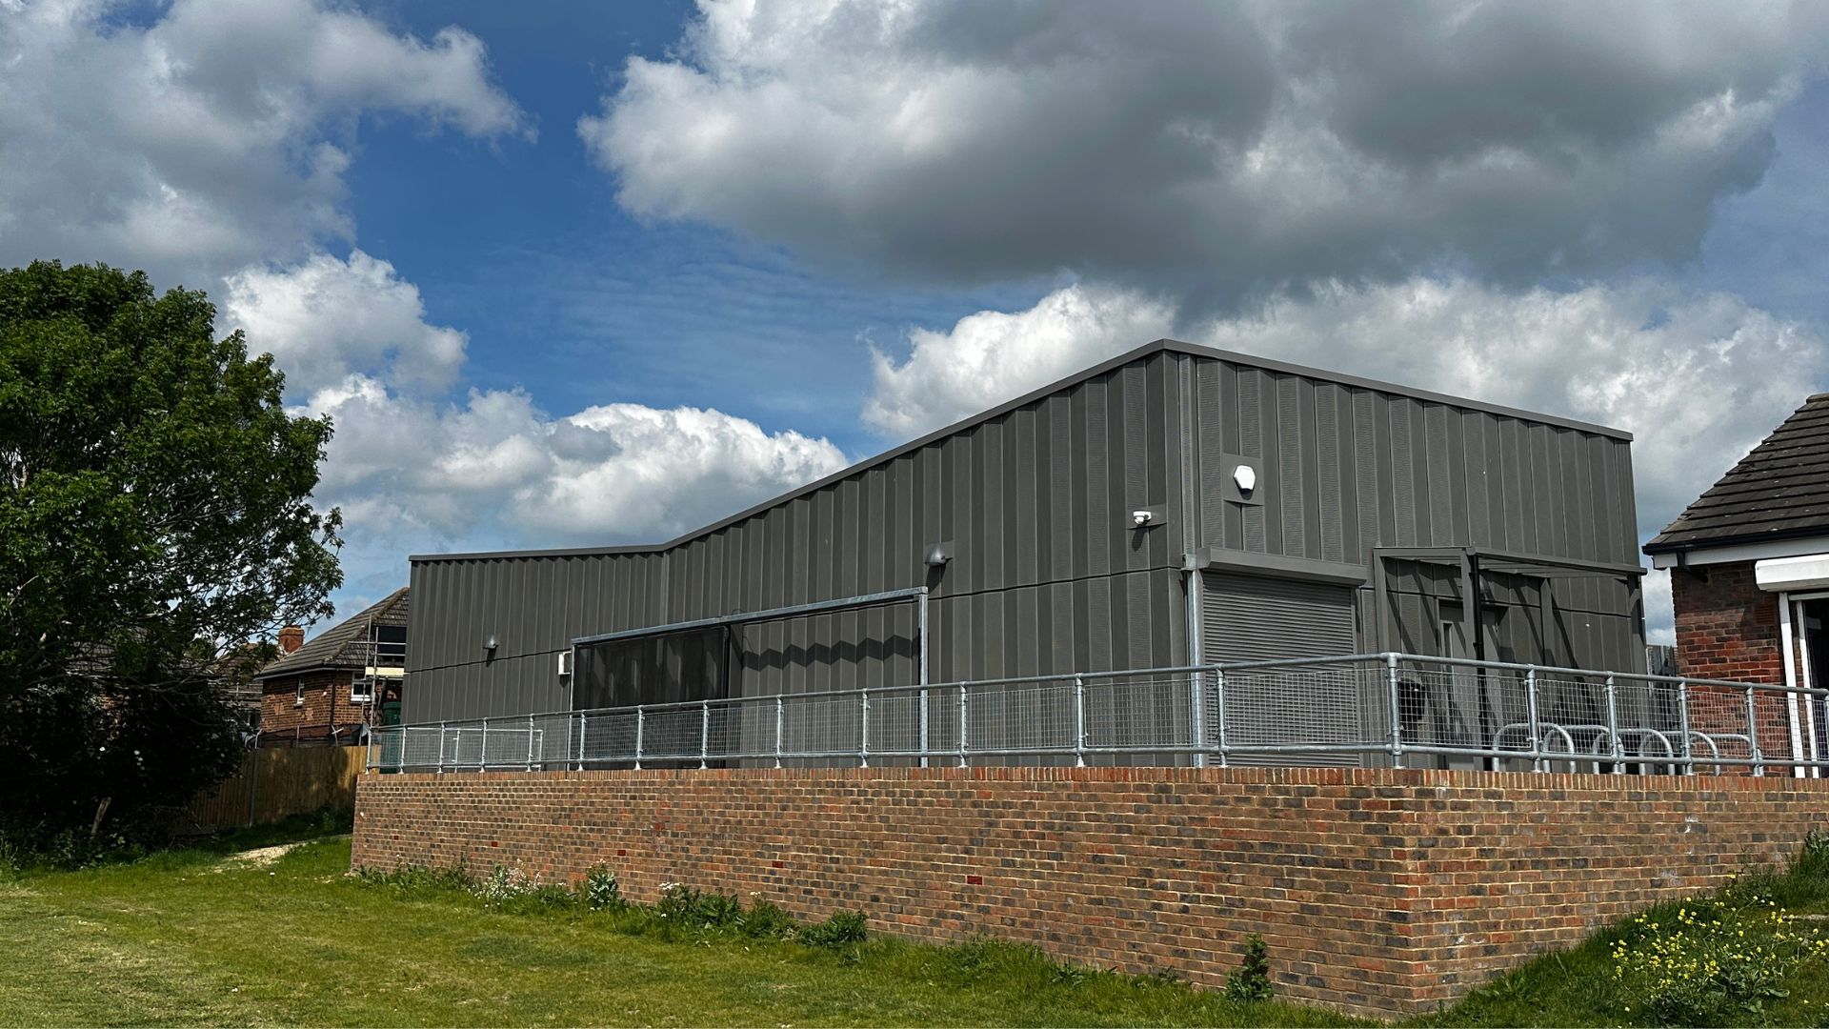
We were appointed by Cheesmur Building Contractors as the architectural team to develop the initial planning design and Employers Requirements into a highly sustainable, buildable project. This modern, versatile hub in Knoll Park is an important joint venture between Brighton & Hove City Council and the Hangleton & Knoll Project, designed to serve local children, young people, and their families.
As Brighton Council’s Councillor Emma Daniel, Cabinet Member for Children, Families and Youth Services highlighted, the centre is “a safe and fun environment that has been co-designed with young people throughout its development to give them the best start in life”.
Overcoming Complex Site Restraints
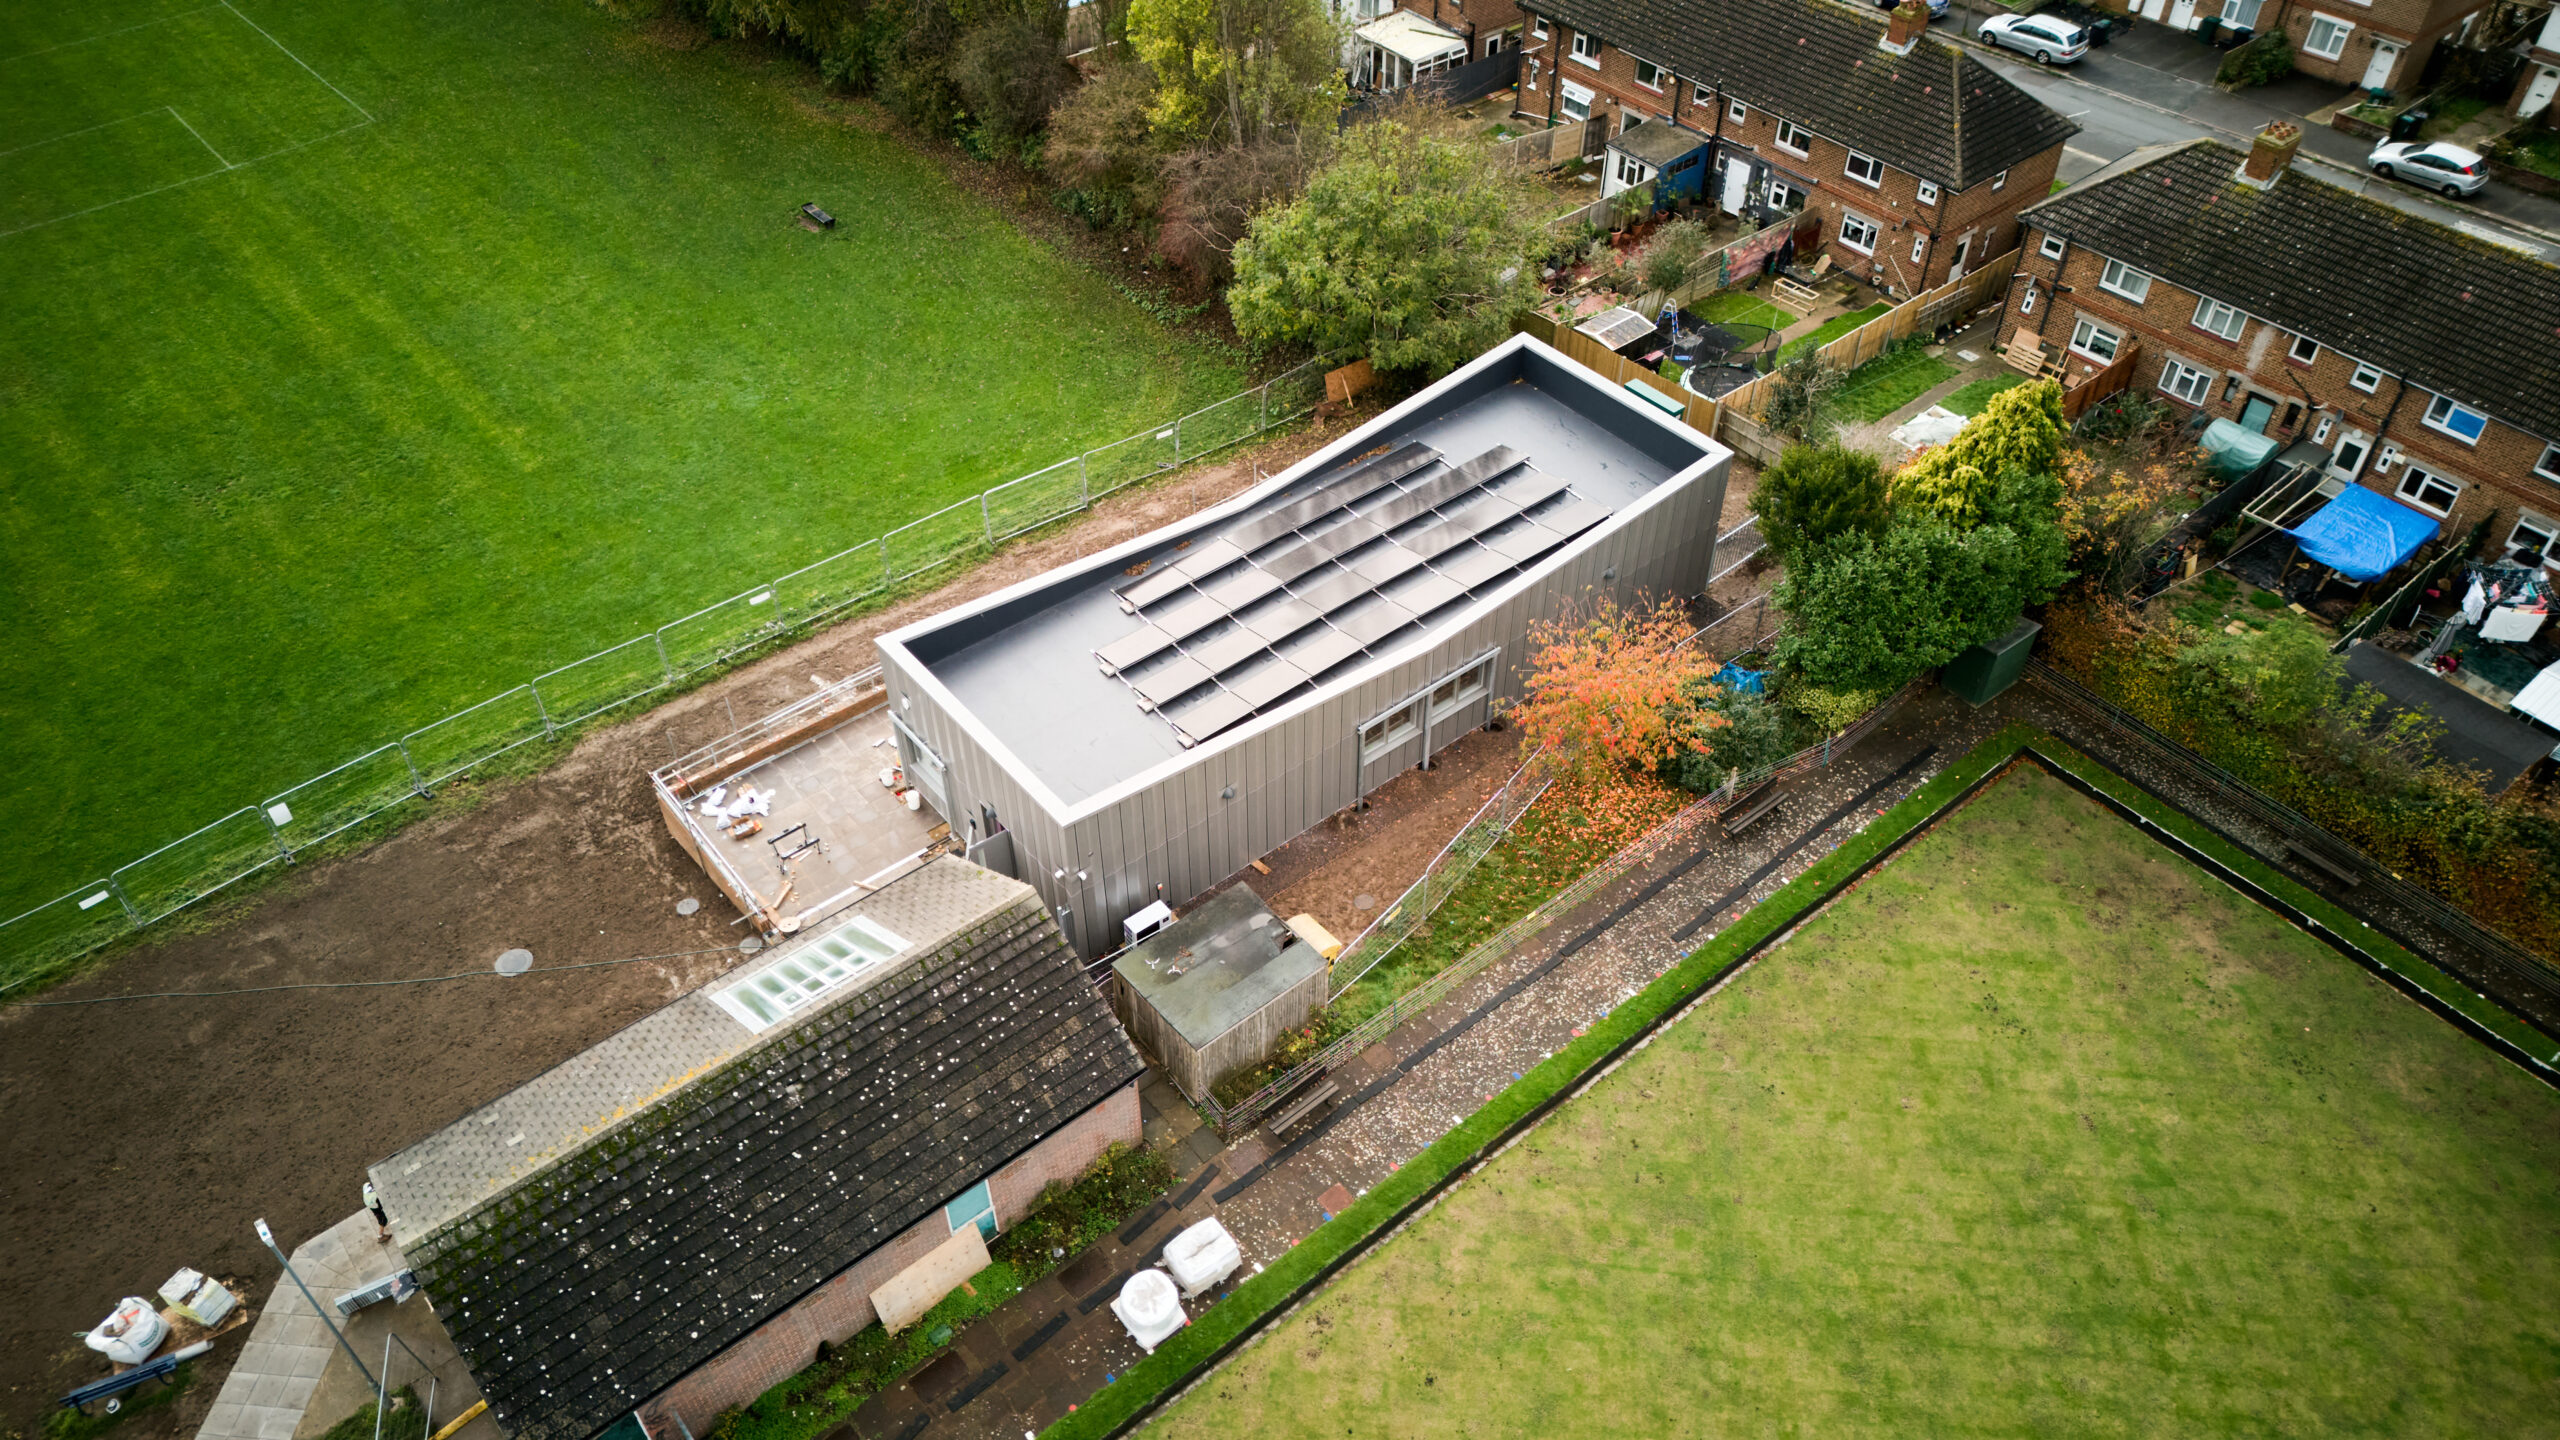
- Ground Conditions: Built on a historic landfill site, the poor ground conditions necessitated a robust piled foundation system.
- Logistical Access: Extremely restricted delivery access meant a previously approved modular scheme was unfeasible. In response, we collaborated closely with Cheesmur and the structural engineers to develop a Structural Insulated Panel (SIP) System, which bypassed the delivery constraints and significantly minimised construction time on site.
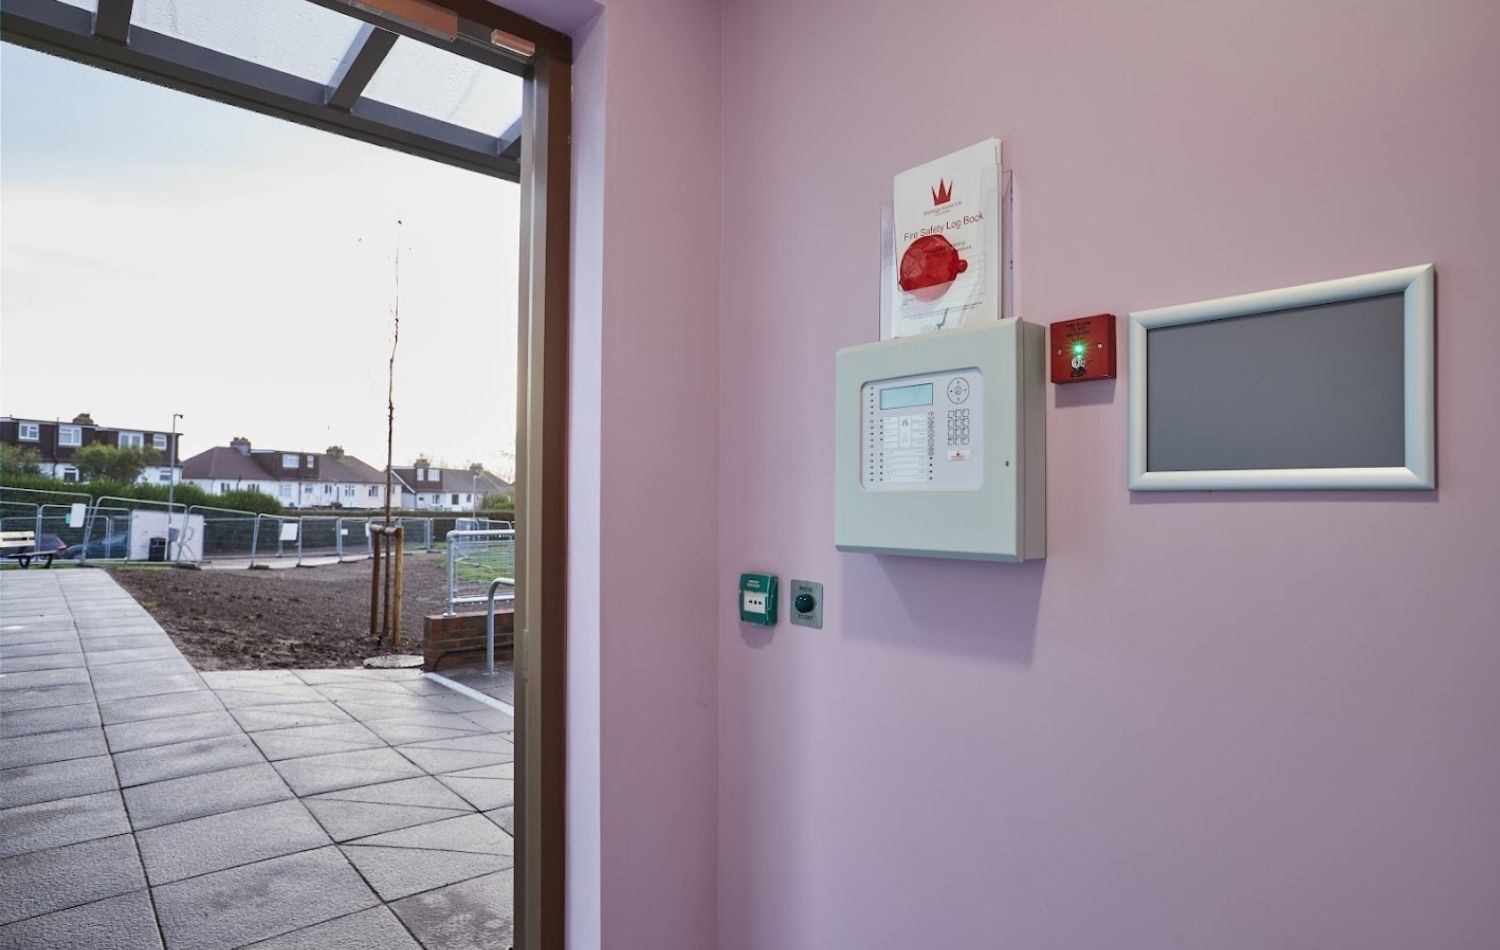
- Fire Safety: Limited access for fire appliances required complex, detailed negotiations with the Fire Authority and Building Control. We resolved this by engineering a custom external firefighting water tank solution.
Zero Carbon Emission’s
Engineered to be Zero Carbon in use and highly energy-efficient, the building features:
- Super insulated envelopes and triple glazed windows
- Air source heat pumps
- Mechanical ventilation and heat pumps
- A Photovoltaic solar array coupled with a battery storage system
To refine buildability, product availability, and cost-efficiency while maintaining strict SEA compliance, we executed multiple iterations of SBEM calculations. This close collaboration with Cheesmur and their subcontractors ensured that our ambitious ecological designs remained highly constructible and cost-effective.
The Result
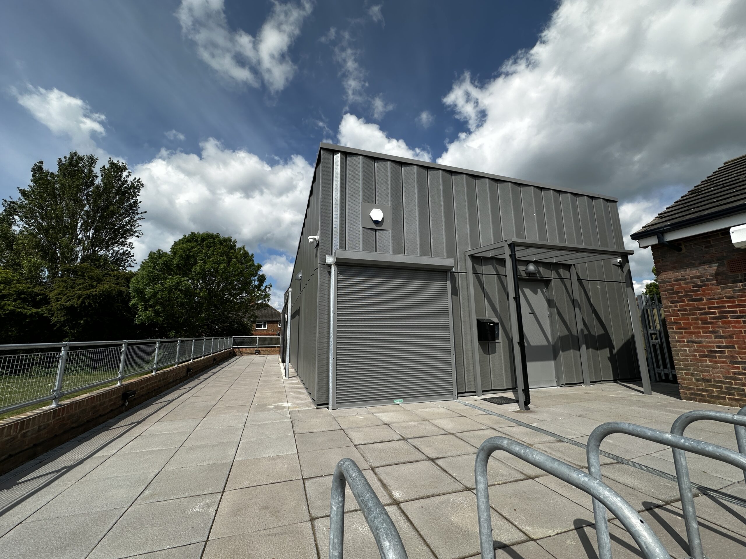
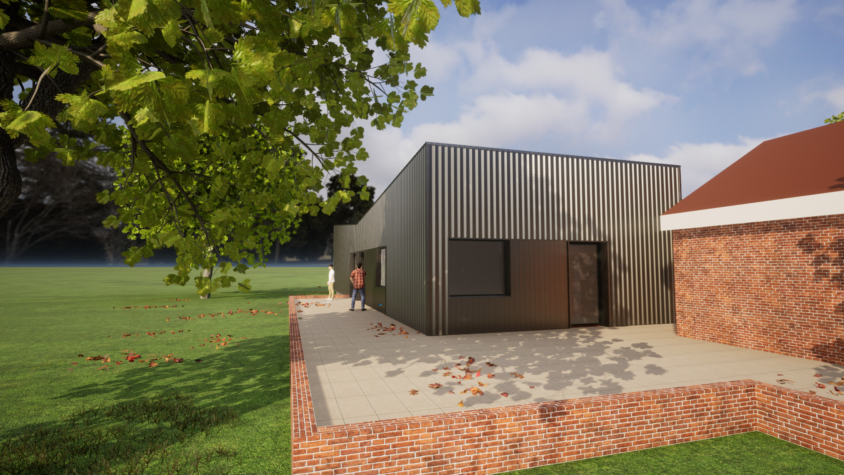
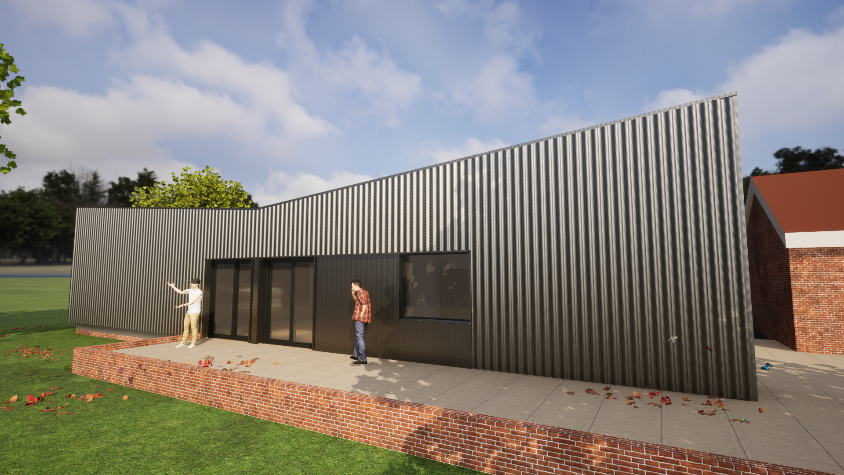
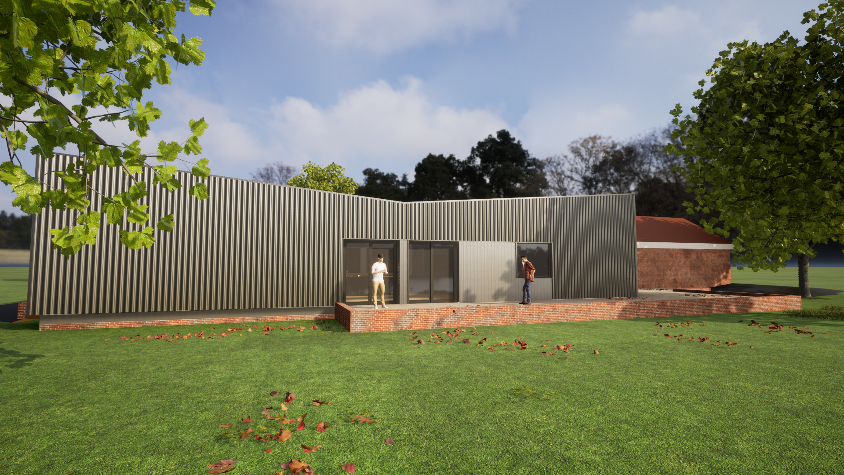
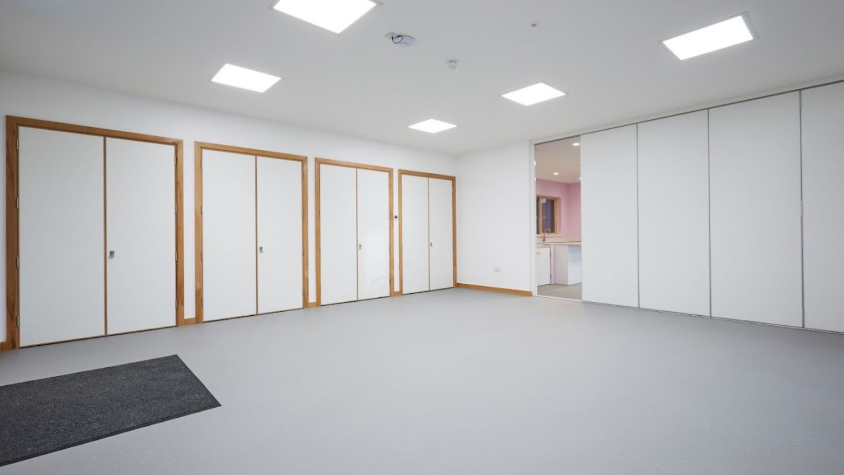
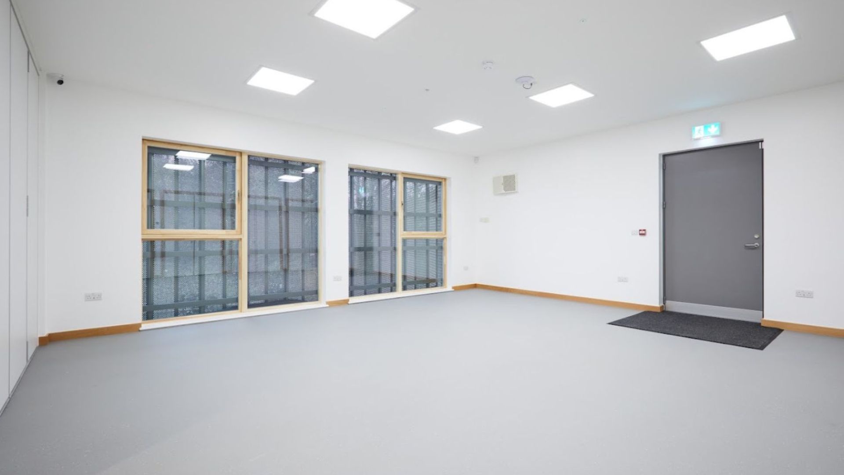
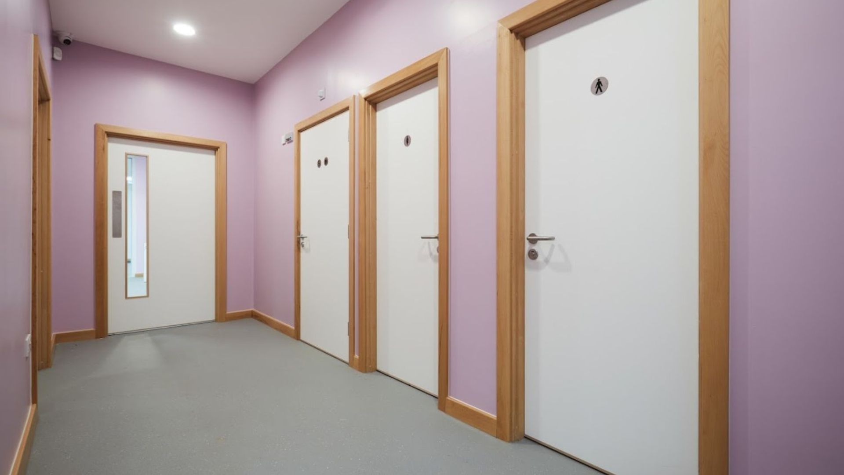
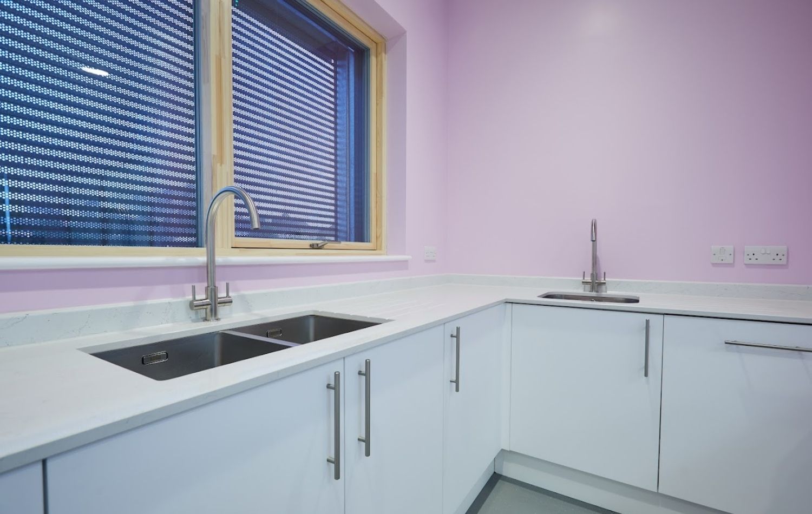
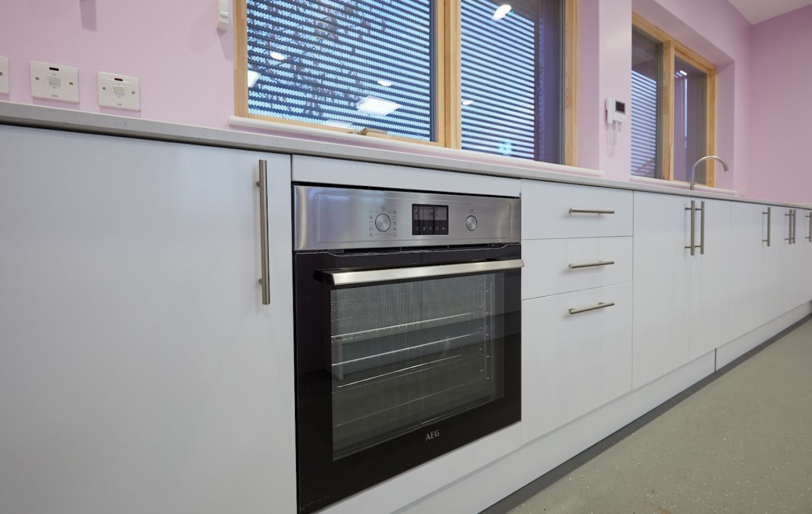
The completed centre provides a modern suite of facilities, including a multi-use hall, private meeting space, dedicated offices, and full kitchen facilities. We are very pleased with what has been able to be achieved in such a small space, and we hope it inspires generations to come.