Working for our Client’s goals, achieving their client’s legacy
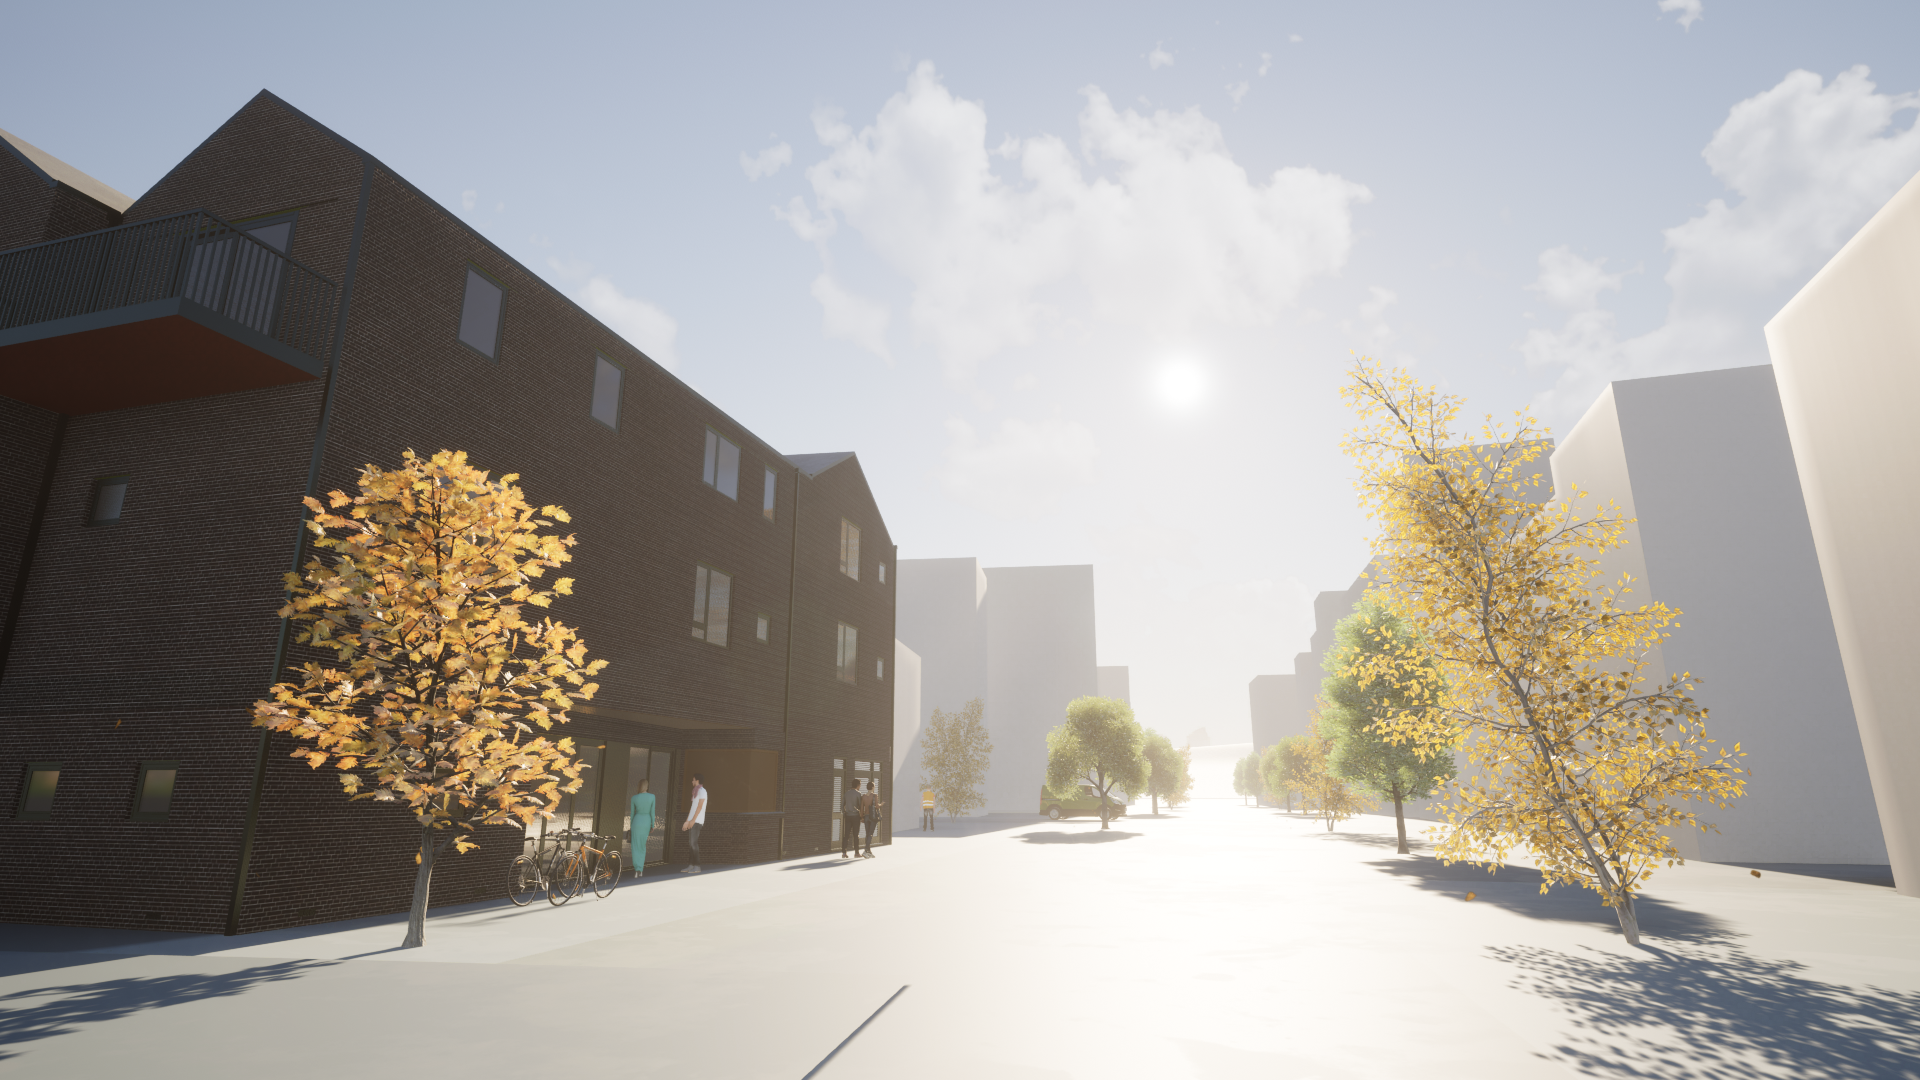
Bonny Downs in Newham has been a mission community since the early 19th Century, responding to the existing slum conditions in this area of East London. The existing church was built in the 1930s and in 2012 a night shelter called NewWay Project was set up for the homeless in the area, followed by community projects to address barriers to employment, and to help people find their purpose. The goal for the church and NewWay is to develop the site into a modern-day Abbey.
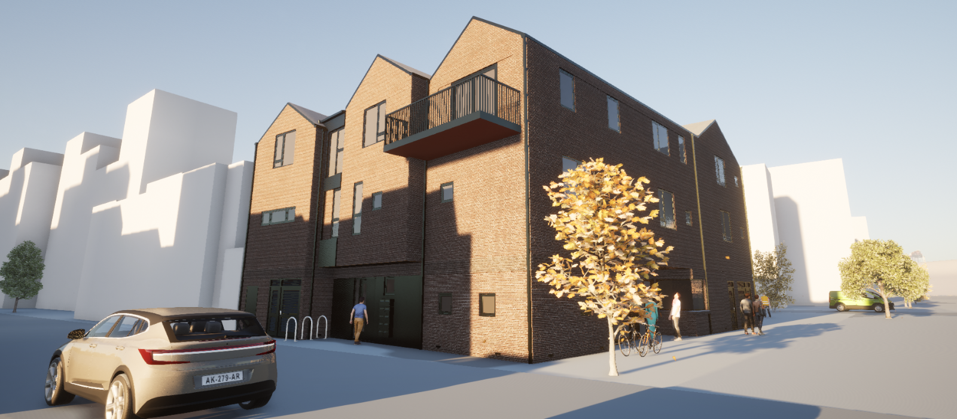
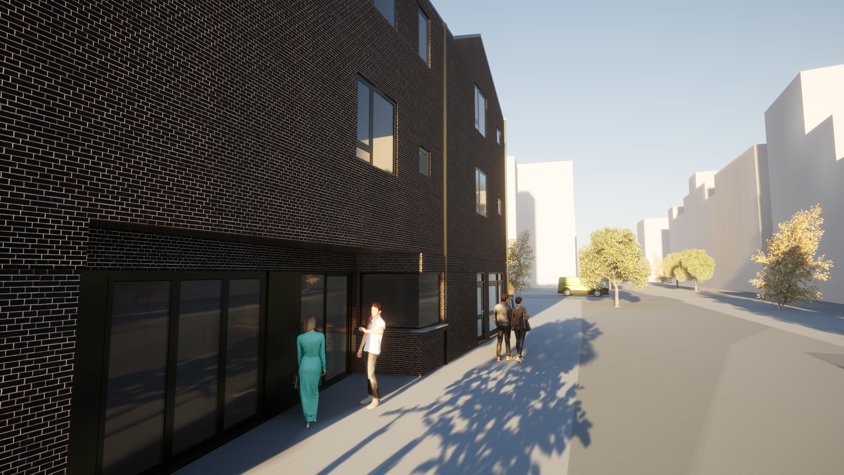
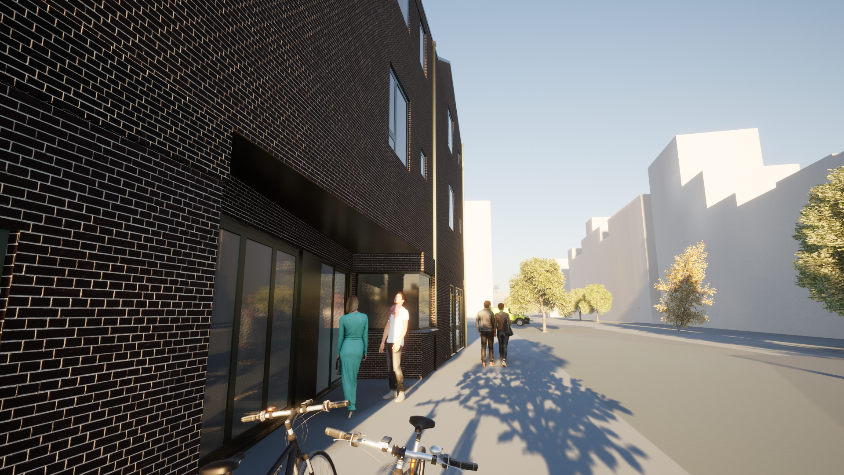
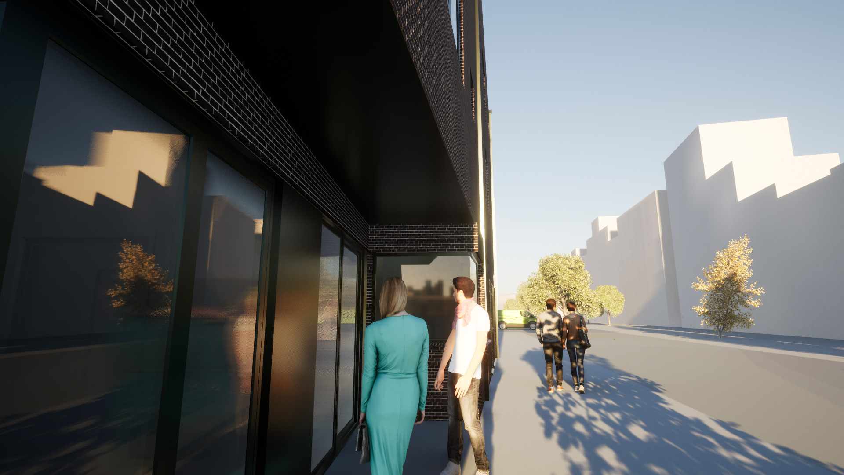
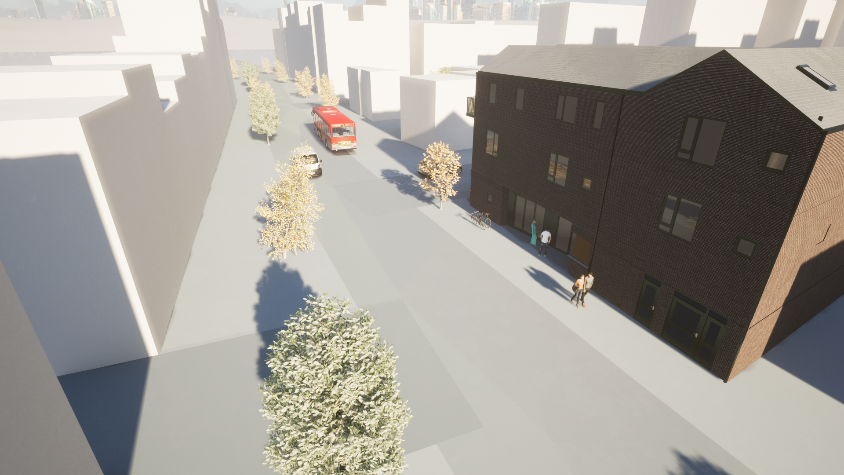
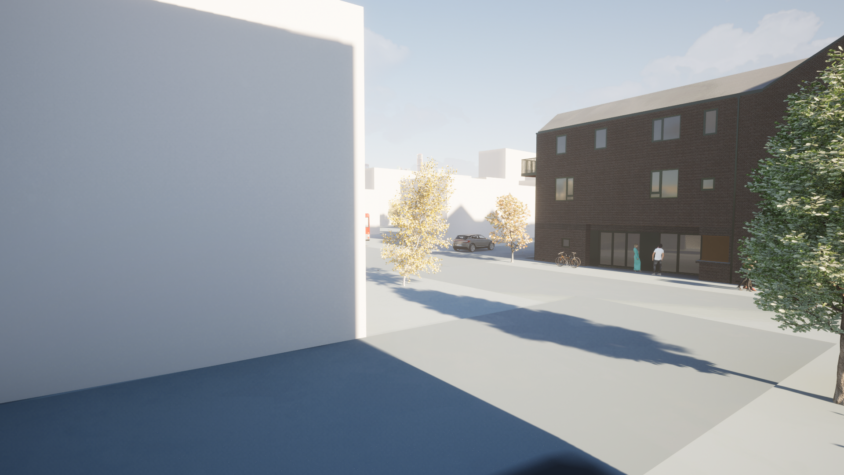
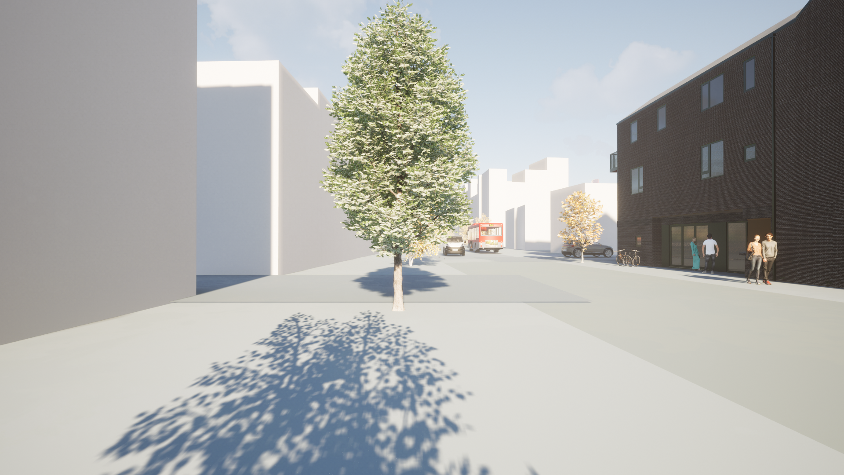
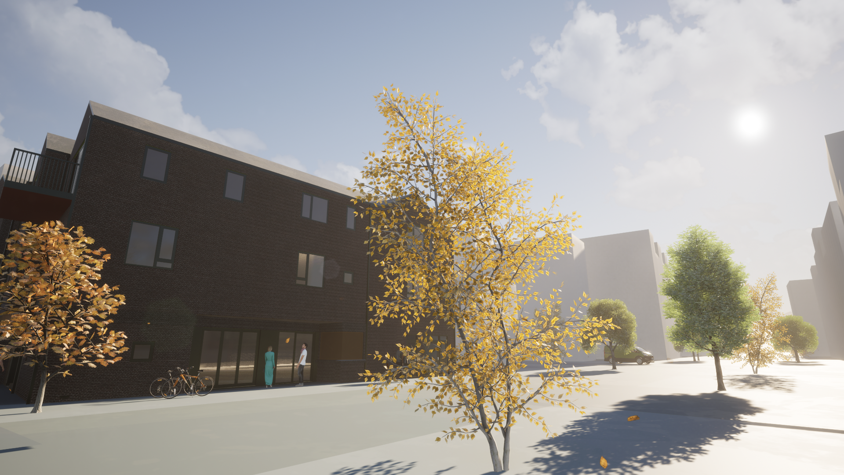
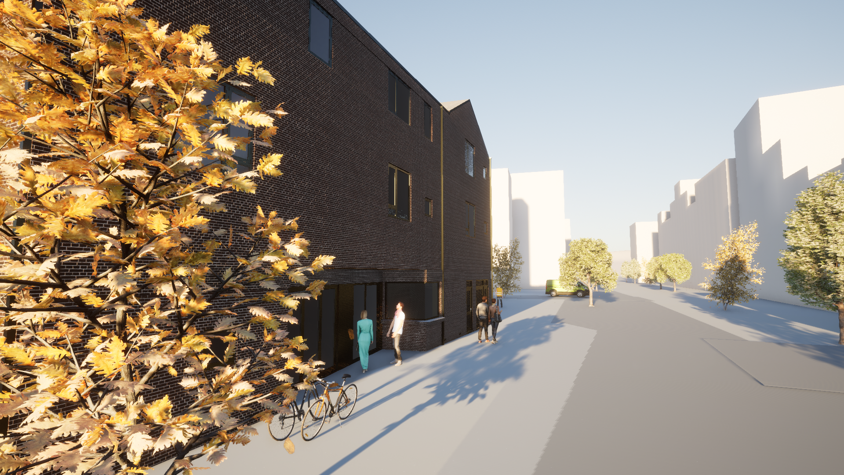
The demolition of the existing building makes way for a mixed-use building providing worship and community outreach at ground floor and supported housing at upper floors. The 8 supported studios will house local vulnerable residents with 2 flats for pastor and support staff, the housing will create a ‘family-style’ living environment to support people on the road back to independence.
The church appointed non-profit housing association J49, who in turn appointed BMR Construction on a Pre-construction Services Agreement. Cityzen was in turn appointed by BMR as their architectural designer.
Diagnosis
Our appointment to BMR Construction was to develop the approved planning into a technical stage 4 package during their PCSA.
However, shortly after commencing, it was identified that the approved scheme required some coordination between plans and elevations, and addressing some unmet Employer needs, as well as some buildability issues.
Correcting the brief and meeting operational strategy
The operational requirements had changed over the long period of planning determination and so Cityzen reverted back to spatial design, facilitating a design workshop with the church and charity stakeholders to identify critical omissions, including the absence of a baptistry, and a reconfiguration of the layouts to better meet the building’s long-term operation. This included reorienting the chapel to the front of the site and addressing several Secured by Design requirements for surveillance and accessibility.
Solving buildability and costs
Once the operational brief was agreed, the team redesigned the building to align with the contractor’s preferred construction methodology, rationalising the ‘unbuildable’ floating roof terrace and complex clerestory windows, replacing them with standard openable rooflights and a stone detail banding. This preserved the architectural rhythm required by planners while delivering a more simple buildable, lower maintenance building.
Commercial and regulatory protection
Upon appointment it was noted the Section 106 had not been signed, so planning conditions were technically still draft, which created an opportunity for negotiation.
Informed by Acoustic SE input, Cityzen re-negotiated pre-commencement conditions, successfully removing operational constraints, such as a ban on amplified sound, and amending wording the wording of 2 conditions to enable submission of services details, and confirmation of acoustic standards inline with the planning design.
Coordination and compliance
Acting as the lead facilitator for a wide stakeholder group, including the contractor, charity, church, fellow design consultants, and planners, we aligned conflicting requirements into a deliverable coordinated strategy.
On the regulatory front, we directly engaged with the police to satisfy Secured by Design requirements and resolved critical fire compliance issues regarding means of escape by re-configuring layouts. This resulted in a fully coordinated construction package that enabled accurate pricing for the main contract and supported the client’s critical GLA funding application
Project Outcome
Cityzen transformed a complex planning and design legacy into a fully coordinated, costed, and compliant scheme. All technical design work is complete, condition discharges have been secured, and Building Control full plan check achieved.
The PCSA was completed at the end of 2025 and the project is currently ongoing.
Cityzen Insight
This project demonstrates the benefit of a PCSA and diagnosis before design.
While appointed to “detail the approved planning”, the breathing space created by the PCSA enabled the identification of the operational and buildability gaps before pressing ahead with technical detailing. We were able to ensure the employer was progressing a scheme that met their future needs, the contractor did not take on unreasonable risks, and the statutory requirements were addressed prior to taking control of the site.
Contractor Feedback
“I’ll be honest, when I saw your fee I had to take a breath. But now I get it. We’re paying much more for much less elsewhere.”
Commercial Director
“The difference is, the project is easier with you. You’re working to achieve our goals.”
Construction Director
“You make us look good to our client.”
Managing Director